

“How long is this actually going to take?” is the question we hear before almost every full home renovation we start in Virginia Beach, and it’s a fair one. A whole-home remodel touches your daily life more than almost any other home project, and going in without a realistic timeline is how homeowners end up frustrated three months in, wondering if something’s gone wrong when the project is actually right on schedule.
Here’s a realistic, honest month-by-month breakdown of what a full home renovation in Virginia Beach typically looks like, from your first conversation with a contractor through final walkthrough.
Before Month One: Design and Planning (4-8 Weeks)

This phase happens before construction starts, and it’s the one homeowners most often try to rush, which is a mistake. During design and planning, we walk your home, talk through what’s actually driving the renovation (more space, updated systems, better flow, resale prep), and develop a scope of work. For a full whole-home renovation, this usually includes structural review if you’re changing layouts or removing walls, material and finish selections, and a detailed written estimate.
The time invested here pays off directly in the construction phase. A renovation that starts with a locked scope and finalized selections moves faster and has far fewer costly mid-project changes than one that starts with “we’ll figure out the tile later.”
Month 1: Permitting and Pre-Construction
Once the scope and design are finalized, we submit for permits through the City of Virginia Beach. For a full home renovation, especially one involving structural changes, electrical or plumbing relocations, or additions, permit review typically takes 2-4 weeks, depending on project scope and current city review volume. This is also when we order long-lead-time materials (custom cabinetry, specific window sizes, certain flooring) so they’re ready when construction reaches that stage rather than causing a mid-project delay.
Months 1-2: Demolition and Rough-In
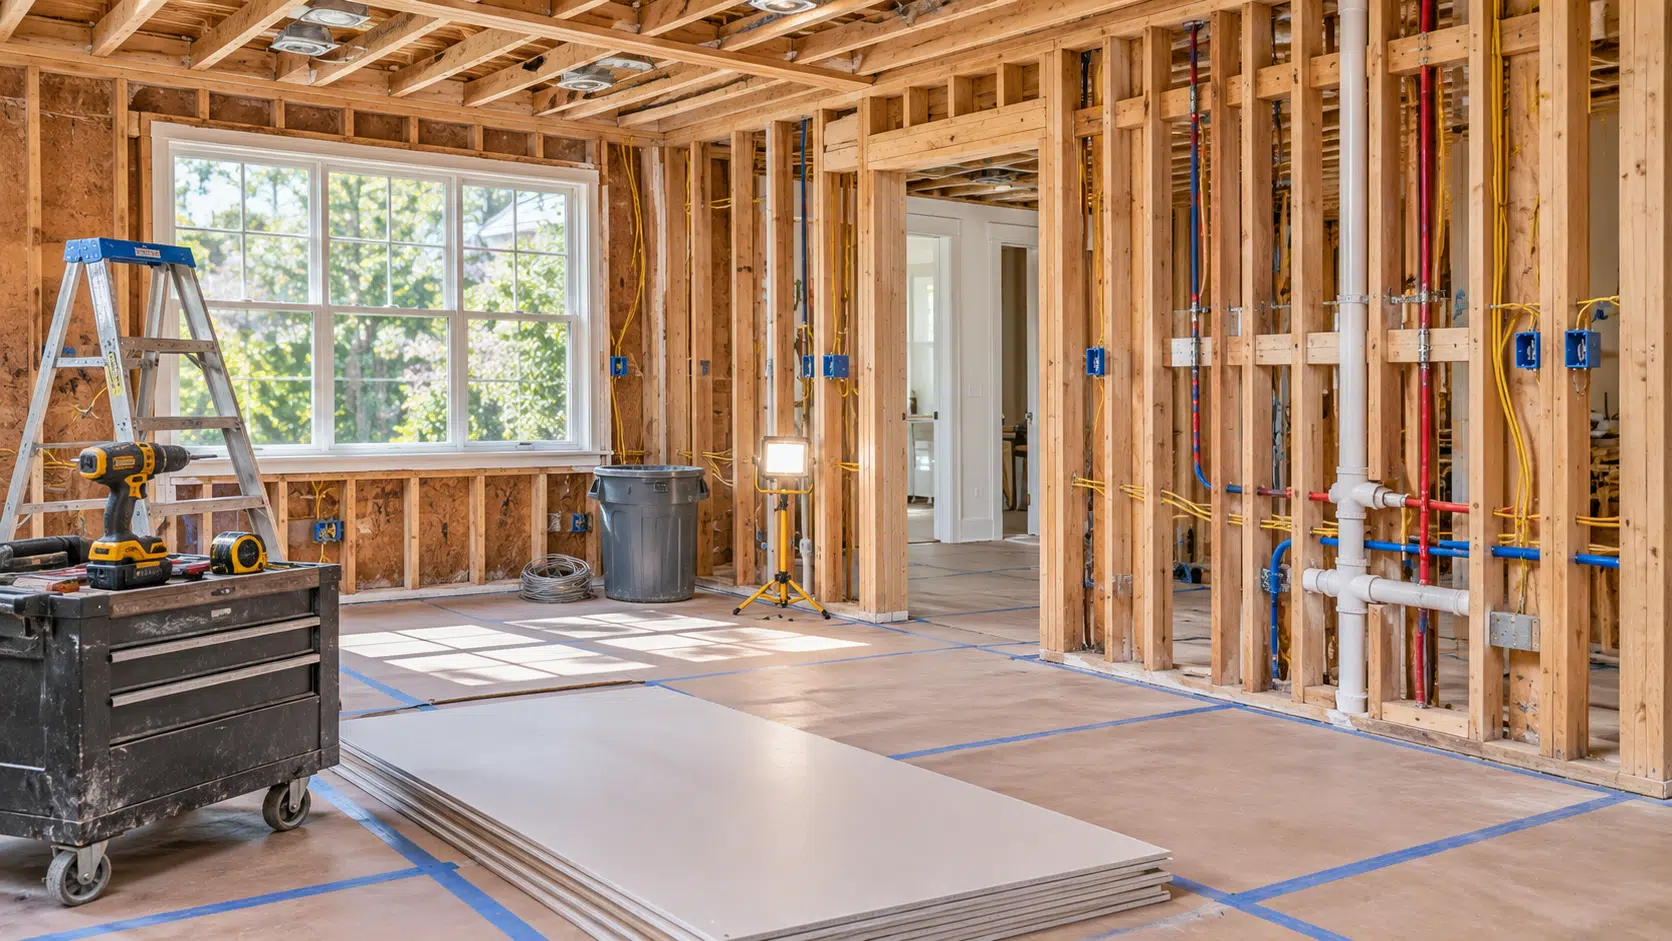
Once permits clear, demolition begins, and this is usually the most disruptive phase for homeowners still living in the home, which is why we talk through a living arrangement plan (staying on-site in unaffected areas, or relocating temporarily) before this stage starts. After demo, rough-in work happens: framing changes, new electrical wiring, plumbing relocations, and HVAC modifications. This is the phase where “how much does it cost to build a house in Virginia Beach”-style sticker shock questions tend to surface if the budget wasn’t set realistically at the estimate stage, which is exactly why a detailed, written scope matters before this phase starts, not during it.
Months 2-4: Systems, Insulation, and Drywall
With rough-in inspected and approved, insulation goes in, followed by drywall. This is also the natural point to consider energy-efficiency upgrades: better insulation, air sealing, and efficient HVAC sizing are far easier and cheaper to do now, while walls are open, than to retrofit later. ENERGY STAR’s home energy improvement guidance is a useful reference if you’re weighing which upgrades are worth including in the scope.
Months 3-5: Finishes and Installation
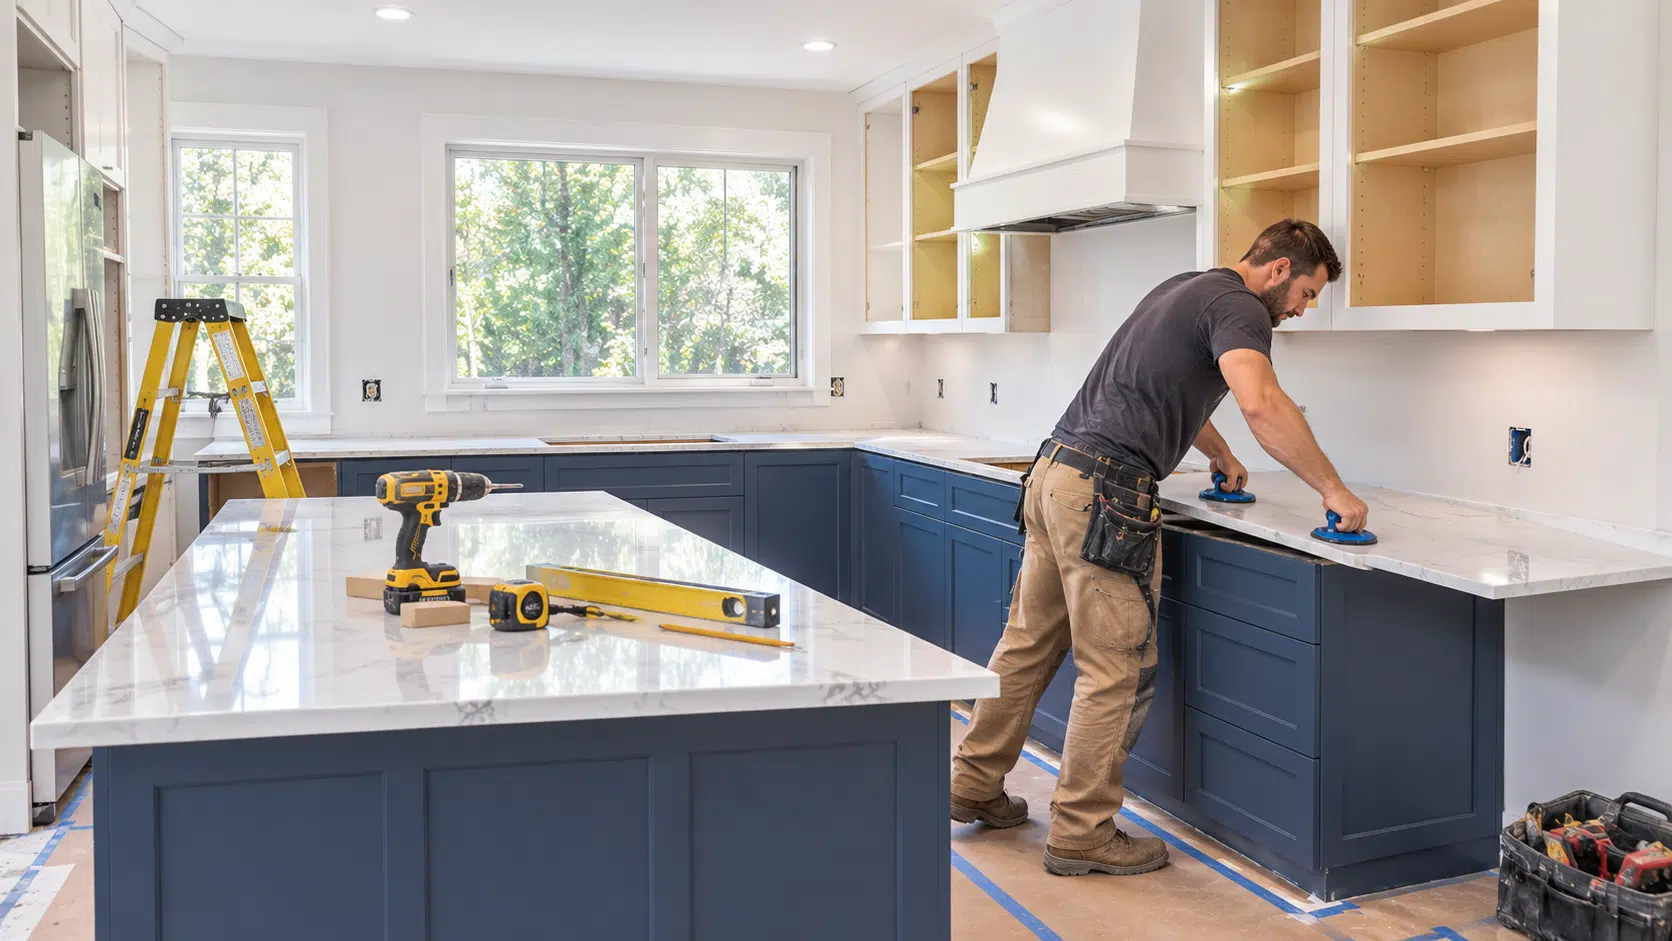
This is where a full home renovation starts looking like a finished home again: flooring, cabinetry, countertops, tile, paint, fixtures, and trim. If your renovation includes a kitchen renovation as part of the whole-home scope, this is typically the longest single-room phase, given cabinetry lead times and the number of trades sequenced through the space (electrical, plumbing, tile, countertop templating and install).
Months 4-6: Punch List and Final Walkthrough
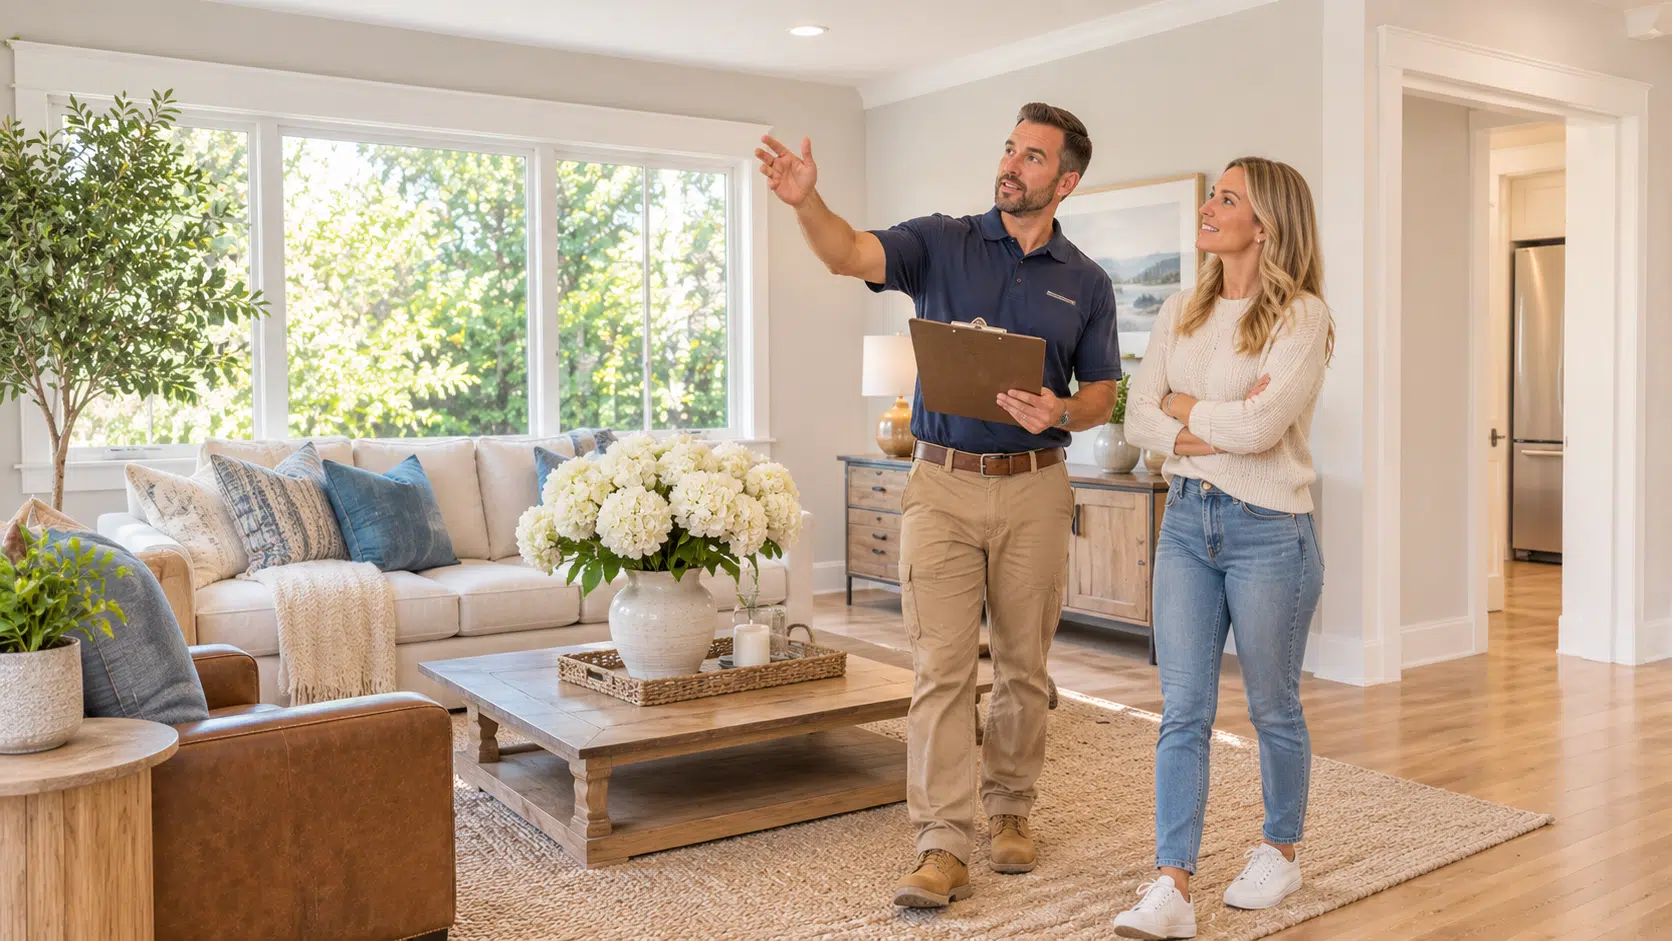
The last phase is detail work: the punch list of small items (touch-up paint, hardware adjustments, final caulking) that separate a “mostly done” renovation from a genuinely finished one. We walk the entire project with you room by room, and nothing is considered complete until every item on that list is resolved. Past clients consistently point to this final-walkthrough process as the difference between a renovation that feels finished and one that technically is.
So How Long Does It Actually Take?
For a genuine full home renovation in Virginia Beach (not a single room, but a whole-house remodel touching multiple systems and spaces), four to six months from permit issuance to final walkthrough is a realistic range for most projects, with design and permitting adding another one to three months before construction even starts. Larger homes, structural changes, and additions layered into the renovation extend that range. A renovation confined to finishes only (no structural or systems work) can move faster.
The honest answer to “how long will my renovation take” always depends on your specific scope, which is exactly what a detailed estimate is for. Schedule a consultation and we’ll give you a real, project-specific timeline rather than a generic range.
Frequently Asked Questions
How long does a full home renovation take in Virginia Beach?
Most whole-home renovations run four to six months from permit issuance to final walkthrough, plus one to three months of design and permitting beforehand. Scope, home size, and whether the project includes structural changes all affect the actual timeline.
Should you wait to remodel your home?
It depends on what’s driving the decision. Deferred maintenance (aging systems, structural issues) tends to get more expensive the longer it waits. A renovation driven by lifestyle or resale timing has more flexibility, but locking your design and material selections early, whenever you start, is what keeps any renovation on schedule.
Can you live in your home during a full renovation?
Often yes, especially if the renovation is phased or doesn’t touch every room at once. For projects involving major systems work or structural changes throughout the home, temporary relocation for part of the project is sometimes the more practical option. We’ll walk through what makes sense for your specific scope during planning.
How do I plan an old house remodel?
Start with a professional structural and systems assessment. Older Virginia Beach homes often have electrical, plumbing, or foundation conditions that aren’t visible until walls are opened, and knowing about them before you finalize a budget prevents costly surprises mid-project.
Ready to talk through a realistic timeline for your home? Schedule a consultation with our team.