
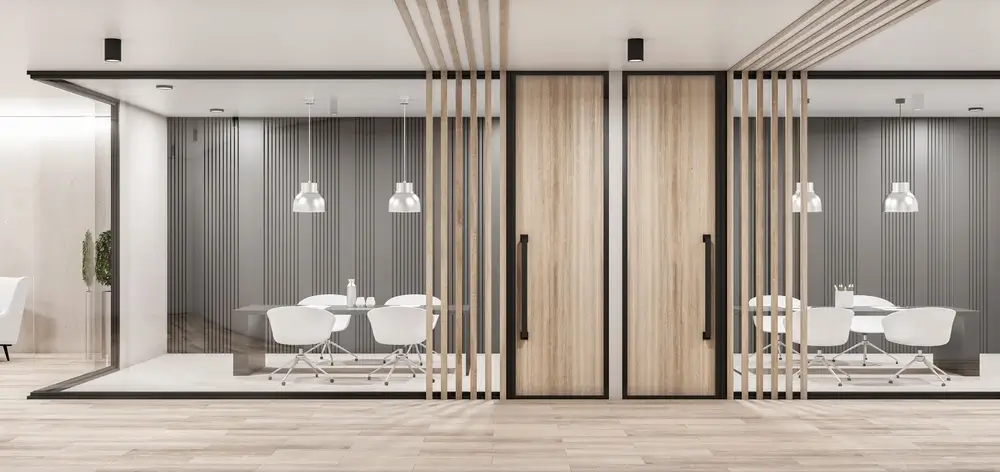
Business leaders often delay office remodeling because they fear operational downtime and high upfront expenses. Many executives view physical workspace changes as a sunk cost rather than a strategic business tool. This hesitation leaves teams working in outdated environments that actively drain energy and limit daily collaboration.
This guide breaks down the true financial impact of modernizing your commercial workspace. We cover realistic budgeting strategies, practical methods to minimize daily disruption, and specific design choices that boost team performance. You will learn how a well-planned space directly supports your business goals.
How disruptive is office remodeling?
A major concern for any business owner is the potential loss of working hours. Construction inherently creates noise, dust, and foot traffic. However, a professional building team mitigates these issues through careful scheduling and clear communication.
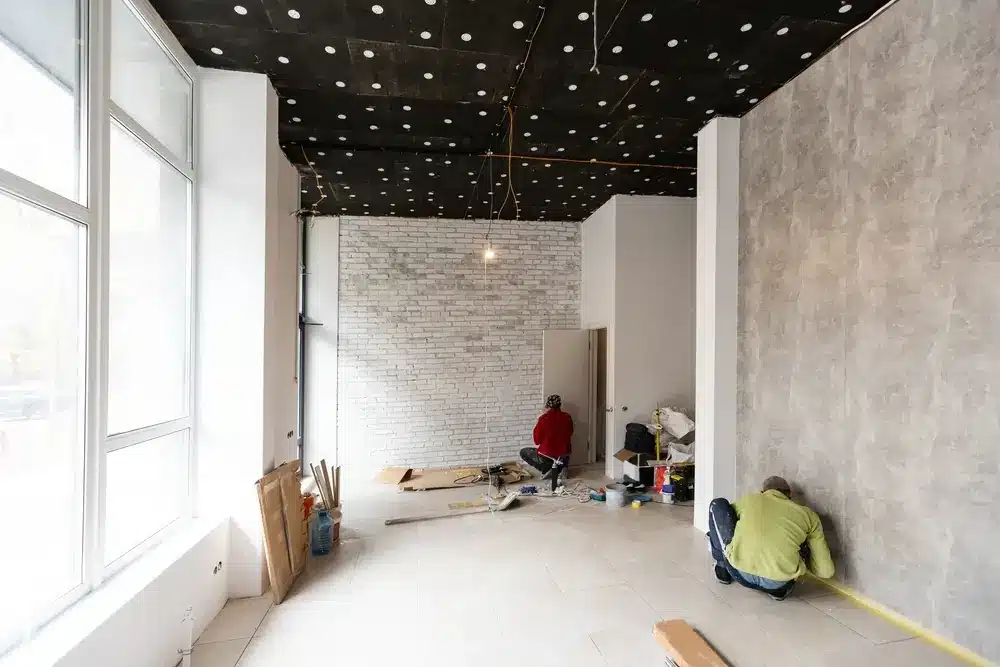
Contractors often perform heavy demolition and loud structural work after normal business hours or during weekends. This approach keeps your core operations running smoothly during the week. Good project managers also set up physical dust barriers and negative air pressure systems to protect your occupied zones.
Understanding the true meaning of office renovation goes beyond just replacing carpets. It involves strategic phasing. Builders section off the building, complete one zone entirely, and then move teams into the fresh space before starting the next phase.
How much does office remodeling cost?
Your final office remodeling cost depends heavily on the scope of the project, the age of your building, and your selected finish materials. Basic cosmetic updates like fresh paint and new flooring sit at the lower end of the pricing spectrum.
Structural changes require a larger financial commitment. Moving load-bearing walls, upgrading electrical panels for new technology, and installing advanced HVAC systems increase your initial investment. Commercial contractors typically provide estimates based on a price per square foot.
How do I budget for an office remodel?
A reliable budget starts with a comprehensive professional assessment of your current space. You must identify failing infrastructure before you pick out decorative fixtures. Upgrading outdated plumbing or electrical systems prevents expensive emergency repairs later.
Always build a contingency fund into your initial financial plan. Construction experts recommend setting aside 10 to 20 percent of your total budget for unforeseen structural issues. Discovering hidden water damage behind drywall requires immediate attention and flexible funding.
How do I remodel an office on a tight budget?
You can achieve significant visual and functional improvements without tearing down every wall. Focus your resources on high-impact areas like the main reception space or collaborative meeting rooms.
Small office renovation ideas often rely on clever aesthetic updates. Upgrading to bright LED fixtures and applying a fresh coat of paint instantly modernizes a stale room. Investing in modular, movable furniture also gives you layout flexibility without requiring permanent framing changes.
What is the ROI of office remodeling?
The return on investment extends far beyond the physical appreciation of your commercial real estate. A modernized workspace serves as a powerful tool for recruitment. High-performing professionals actively seek employers who provide healthy, supportive, and technologically equipped environments.
Data from the World Green Building Council shows that better indoor air quality and natural lighting significantly reduce employee absenteeism. Lower energy bills from upgraded insulation and smart HVAC systems also provide immediate monthly cash flow improvements.
Can employees continue working during remodeling?
Yes, your team can maintain productivity during construction if you plan the logistics carefully. Creating a temporary “swing space” allows employees to work away from the active construction zone.

Many companies use the renovation period to test flexible scheduling. Allowing staff to work a few days a week remotely reduces the physical headcount in the building. This strategy gives contractors more room to operate and accelerates the overall project timeline.
How can office remodeling improve productivity?
Your physical environment dictates how efficiently your team functions. Poor lighting causes eye strain, while terrible acoustics make focused work impossible. A smart layout solves these daily friction points.
Installing acoustic panels and sound-masking systems helps employees concentrate in open-plan layouts. Adding ergonomic workstations reduces physical fatigue. When you eliminate these environmental stressors, teams naturally increase their daily output.
Can office remodeling improve employee retention?
Employees interpret their physical workspace as a direct reflection of how the company values them. Outdated, cramped, and poorly lit offices communicate a lack of investment in the team’s well-being.

Providing dedicated quiet zones, comfortable break areas, and access to natural light boosts daily morale. Workers stay longer at companies that provide spaces tailored to their physical comfort and professional needs.
How do I prepare my team for an office remodel?
Clear, consistent communication guarantees a smooth transition for your staff. You must inform your team about the project timeline, expected noise levels, and temporary layout changes well before the hammers start swinging.
Hold a company-wide meeting to share 3D renderings or office remodeling examples. Showing the team the final vision generates excitement and helps them tolerate the temporary inconveniences of the construction phase.
How to remodel an office?
A successful build requires a linear, organized approach. You start by defining your exact operational needs. Do you need more private meeting spaces, or does your team require a large open floor plan for collaborative work?
Once you define your goals, you hire a design-build firm to draft the blueprints and secure the necessary municipal permits. The construction team then manages the physical office renovation work, coordinating plumbers, electricians, and carpenters to bring the plans to life.
How do I choose an office renovation company?
Commercial construction requires specific expertise. You need a builder who understands commercial building codes, ADA compliance, and heavy-duty infrastructure. Always verify that your chosen firm carries the appropriate commercial licensing and insurance.
Ask potential builders for case studies of previous commercial spaces. Call their past clients to ask about their communication habits and their ability to hit deadlines. A reputable office renovation company provides transparent pricing and detailed project schedules from day one.
FAQs
Do I need permits for office remodeling?
Yes, almost all commercial remodeling requires municipal permits. Moving walls, altering plumbing lines, or upgrading electrical panels triggers mandatory safety inspections. Your contractor should handle the entire permitting process to ensure strict code compliance.
What are the most common office remodeling projects?
Companies frequently request layout reconfigurations to support collaborative work. Upgrading restrooms for ADA compliance, modernizing reception areas, and completely overhauling breakrooms also rank high on the list of common requests.
How long does an office remodel take?
A light cosmetic refresh might take a few weeks. A full structural overhaul can require several months. The timeline depends on material availability, the size of your facility, and whether your team occupies the building during construction.
Should I upgrade HVAC and electrical systems during a remodel?
You should absolutely address infrastructure while the walls are open. Upgrading your electrical panel ensures your building can handle modern server loads and hundreds of personal devices. New HVAC ductwork improves air quality and protects your team’s health.
How do I make my office more energy-efficient?
Start by replacing outdated windows with high-efficiency glass to reduce HVAC loads. Install smart thermostats and motion-sensor LED lighting to eliminate wasted electricity in empty conference rooms.
The U.S. Department of Energy provides extensive guidelines on how commercial spaces can reduce their carbon footprint and lower operational costs.
What inspections are required after office remodeling?
Local building departments require electrical, plumbing, and structural inspections before they issue a Certificate of Occupancy. The fire marshal will also inspect your sprinkler systems, emergency lighting, and egress routes to guarantee employee safety.
Should I redesign my office layout for hybrid work?
Yes, the modern workforce demands hybrid solutions. You need fewer dedicated personal desks and more shared “hot-desking” stations. You must also build dedicated, soundproofed video conferencing rooms so in-office staff can communicate clearly with remote team members
Turn Your Workspace into a Growth Engine
A strategic office remodel does much more than fix outdated aesthetics. It directly influences how your team communicates, how comfortably they work, and how clients perceive your brand. By prioritizing ergonomic design, upgrading critical infrastructure, and planning carefully to avoid operational downtime, you turn your physical building into a measurable asset.
Smart design choices reduce employee turnover and lower your monthly energy costs. When you partner with experienced commercial builders, you ensure the construction process respects your timeline and protects your bottom line.
Ready to create a workspace that drives your business forward? Revamp your workplace and discover the top benefits of commercial remodeling in Virginia.