
Families often struggle to design an in-law suite that provides true independence. Moving aging parents or adult children into the primary home frequently creates friction over shared spaces. Many homeowners also underestimate local zoning laws and structural demands when planning these additions.
This guide covers the core elements of multigenerational floor plans. We detail the differences between attached and detached structures. We also highlight common construction errors to avoid and provide concrete examples for your upcoming project.
What is an in-law suite?
An in-law suite is a dedicated, private living space located on the same property as a single-family home. Builders design these in-law suite homes specifically for family members who need nearby support but value their independence.
These additions take many forms based on your lot size and budget. They range from interior conversions to completely detached structures. Good design prioritizes comfort, accessibility, and privacy for everyone on the property.
Recent data from the Pew Research Center shows that multigenerational living continues to rise rapidly across the country. This demographic shift makes these secondary homes a highly practical investment for modern families.
Is an in-law suite the same as a guest house?
A guest house serves temporary visitors for short periods. Builders usually outfit guest houses with basic sleeping arrangements and minimal storage. The materials and layouts reflect weekend stays rather than daily living.
The suite functions as a primary, full-time residence. Construction requires careful attention to long-term livability and durability. You must plan for extensive wardrobe storage, full-sized appliances, and climate control systems that guarantee year-round comfort.
What is included in an in-law suite?
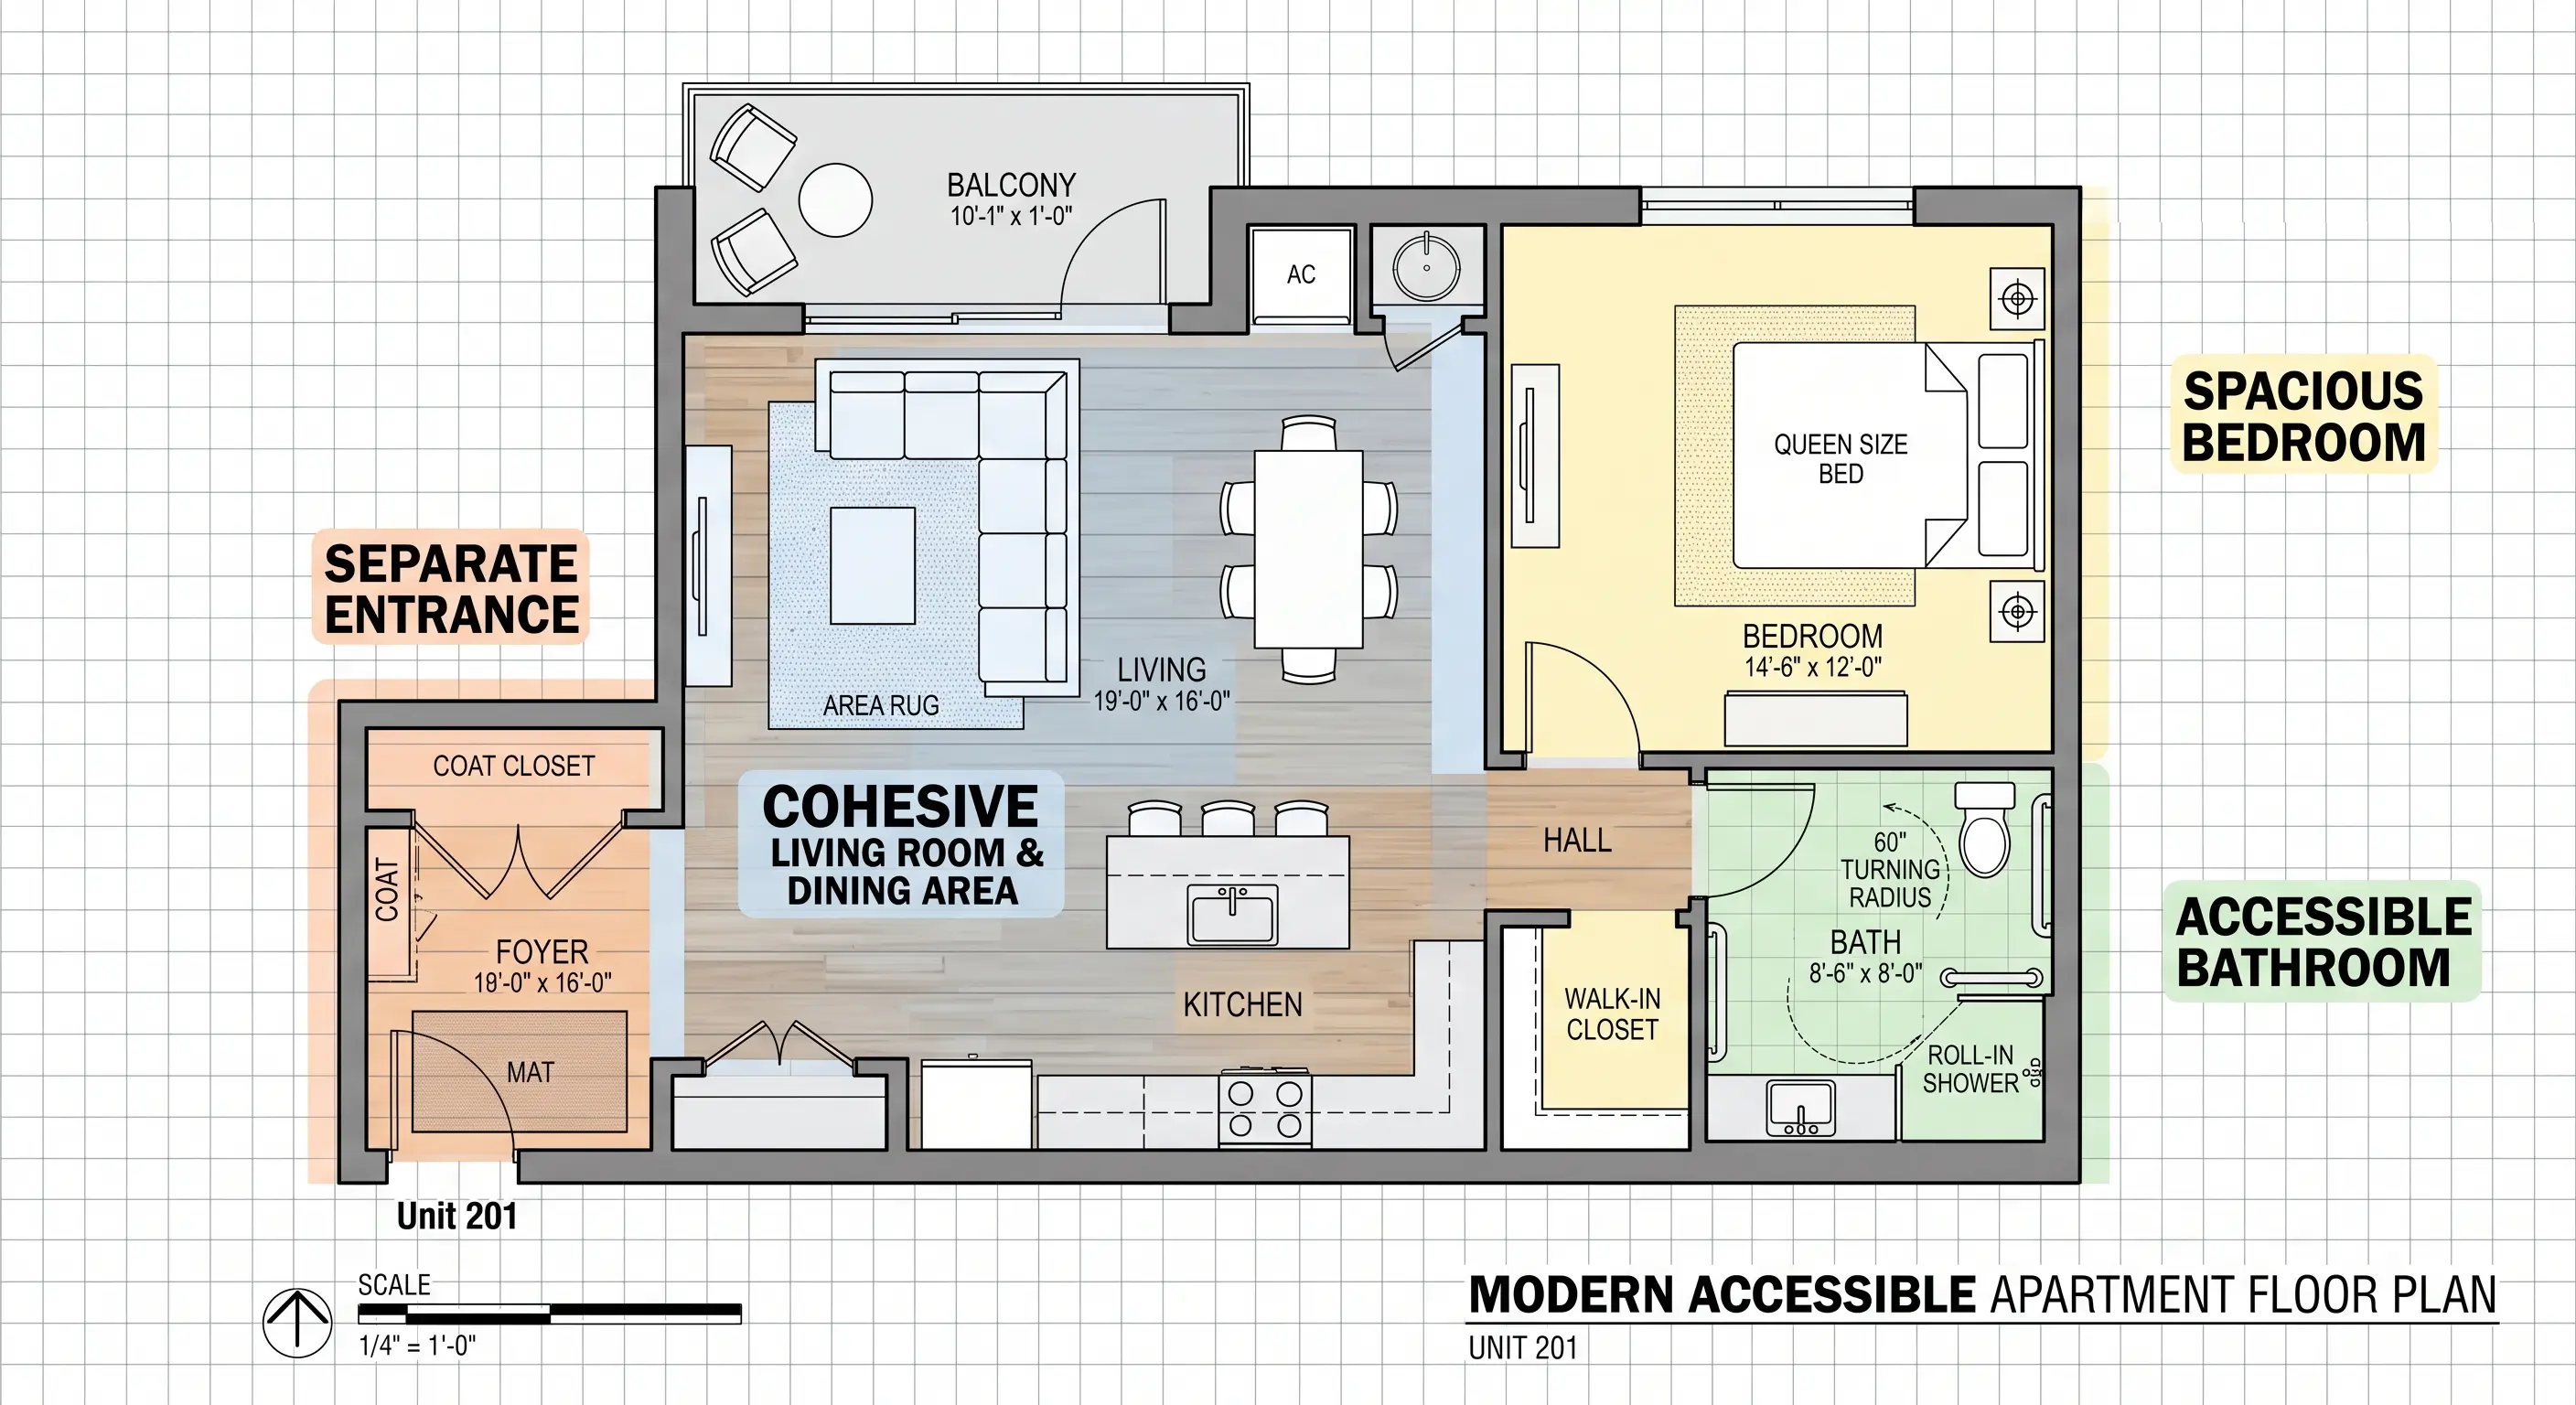
A fully functional unit contains all the essential elements of an independent home. The layout requires a private bedroom, a full bathroom, and a comfortable living area.
Most designs also incorporate a kitchen or kitchenette based on local regulations. Independent climate control, dedicated storage spaces, and a separate entrance elevate the space. These features transform a simple spare room into a true independent living area.
What is the difference between an in-law suite and an ADU?
An ADU (Accessory Dwelling Unit) is a legal zoning term municipalities use to describe any secondary housing unit on a single-family lot. An ADU can serve as a rental property, a home office, or a guest space.
The suite specifically serves family members. When you apply for permits or review zoning codes, local building departments will categorize your project as an ADU. This classification remains the same regardless of who actually lives in the structure. Adding an ADU increases your overall property value and square footage.
Homebuyers increasingly look for properties with flexible secondary spaces.
What is an in-law bedroom?
This setup offers a simplified version of a full addition. It typically consists of a spacious ground-floor bedroom with an attached, private bathroom.
This layout lacks a private living room or kitchen. The family member relies entirely on the main home for cooking and general living space. Homeowners often choose this option when tight lot restrictions prevent a full exterior addition.
What is a basement in-law suite?
This approach converts an underutilized lower level into a complete apartment. A basement renovation maximizes your existing footprint. It prevents you from pouring a new foundation or building an exterior addition.
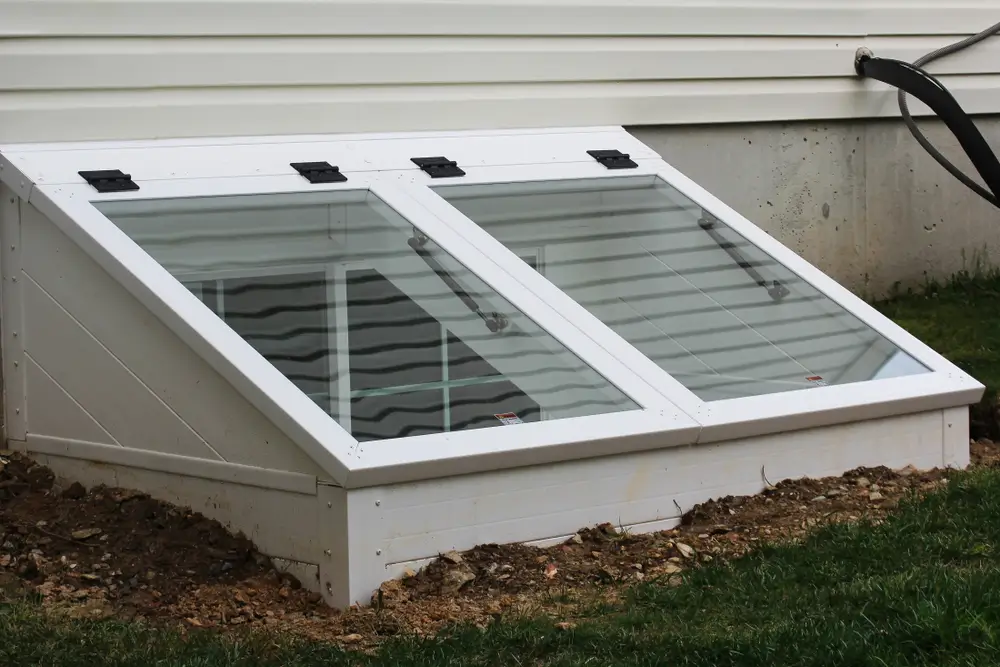
Basement conversions demand specific structural upgrades. You must install proper egress windows for fire safety and manage moisture control through advanced waterproofing. Soundproofing the ceiling also minimizes noise transfer between floors. Adding bathrooms below grade often requires a sewage ejector pump. You must also evaluate your ceiling height, as most building codes require at least a seven-foot clearance for habitable living spaces.
What are the most common mistakes when building one?
Failing to plan for future mobility needs stands as a critical error. Homeowners often select standard doorways and traditional bathtubs during the planning phase. As family members age, these initial choices require costly tear-outs and retrofitting.
“Always design with future accessibility in mind,” advises the AARP regarding aging in place. You should incorporate wide doorways, zero-threshold showers, and reinforced bathroom walls for future grab bars during the initial framing phase.
Ignoring HVAC and plumbing limitations also causes significant problems. Tying a new addition directly into an old HVAC system often results in poor temperature control. Proper in-law suite plans must account for these infrastructure demands early to control the overall in-law suite cost.
In-law suite examples
To help you visualize how these structural designs translate into functional homes, real-world projects showcase how distinct floor plans balance privacy, light, and accessibility. From sunlit glass extensions to detached backyard cottages, these concrete examples demonstrate how tailored layouts adapt to different lifestyle needs and property constraints.
Light-Filled Attached Living
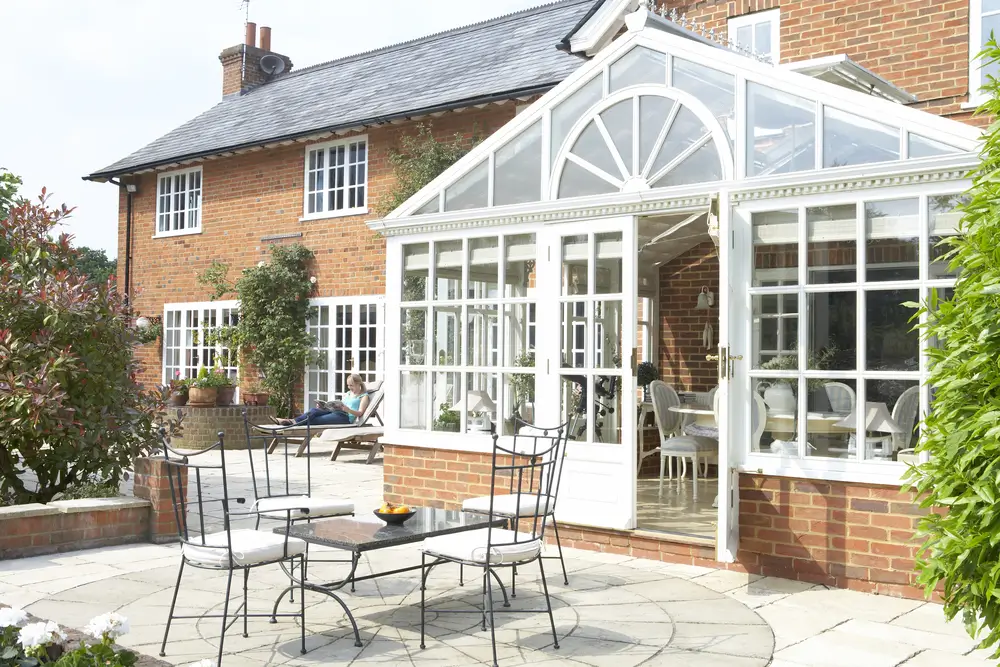
Constructing an attached glass conservatory or sunroom wing seamlessly expands your primary footprint while creating a light-filled, energizing home for family members. Built directly off the main residence with matching brick base masonry and flush-threshold doors leading to a shared outdoor patio, this design blends year-round, climate-controlled interior living with easy exterior accessibility, offering an ideal balance of connection, garden views, and independent living space.
The Attic Loft Conversion
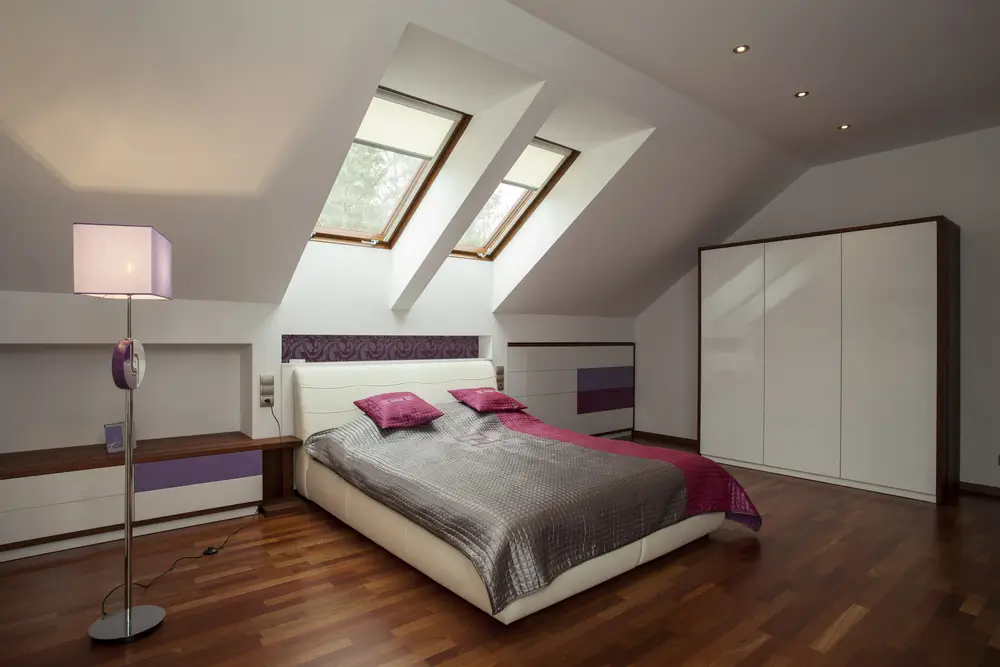
Converting an underutilized upper-level attic space into a primary suite offers a private sanctuary within your home’s existing footprint, eliminating the need to expand your ground-floor foundation.
This design relies on angled roof skylights to flood the bedroom with natural light while smart, custom built-in wardrobes and low-profile perimeter storage maximize functional square footage under sloped ceilings. Ideal for adult children or mobile family members, an upper-floor suite provides maximum privacy and separation from the main household’s daily traffic patterns.
The Glass Solarium Bump-Out
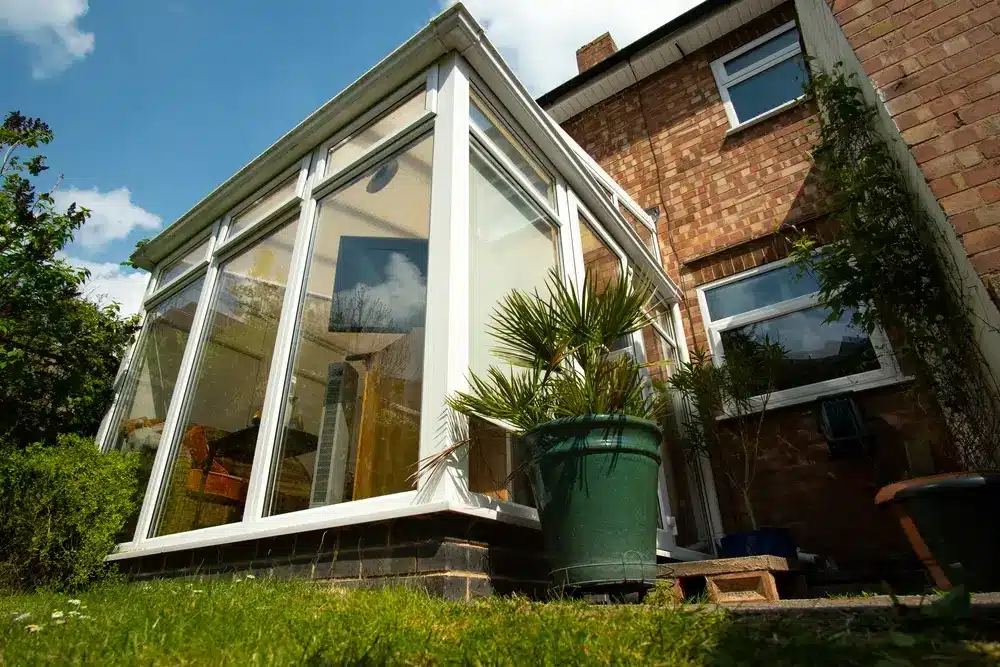
This attached glass extension shares a wall with the main home, providing an accessible, sunlit ground-floor lounge with direct backyard access.
Indoor-Outdoor Living
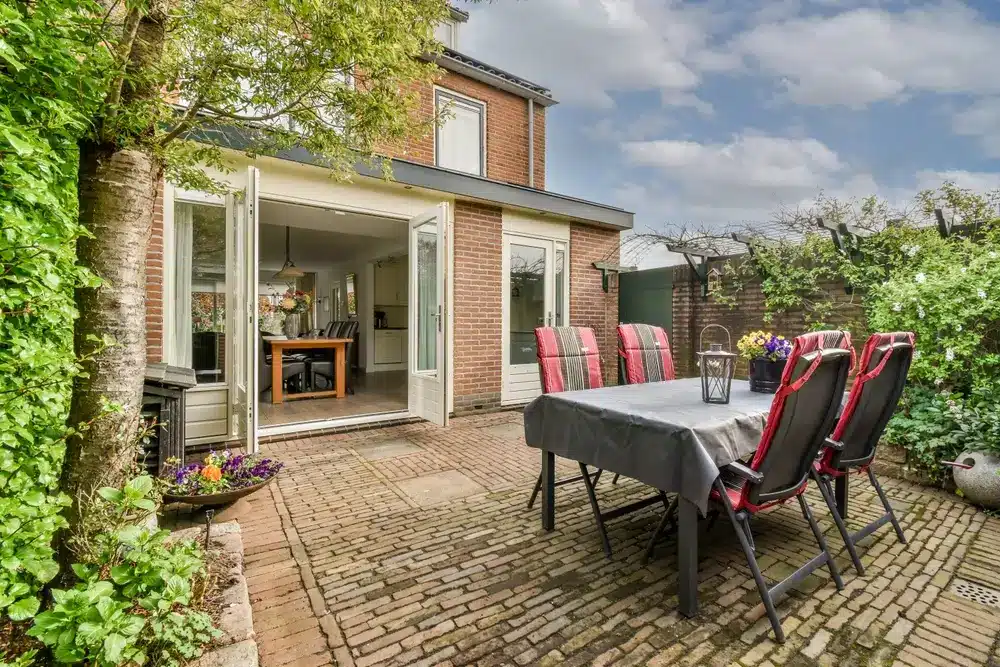
This attached ground-floor extension features wide French doors that open onto a private brick patio, seamlessly connecting open-concept interior living space with accessible outdoor dining.
Standalone Backyard ADU
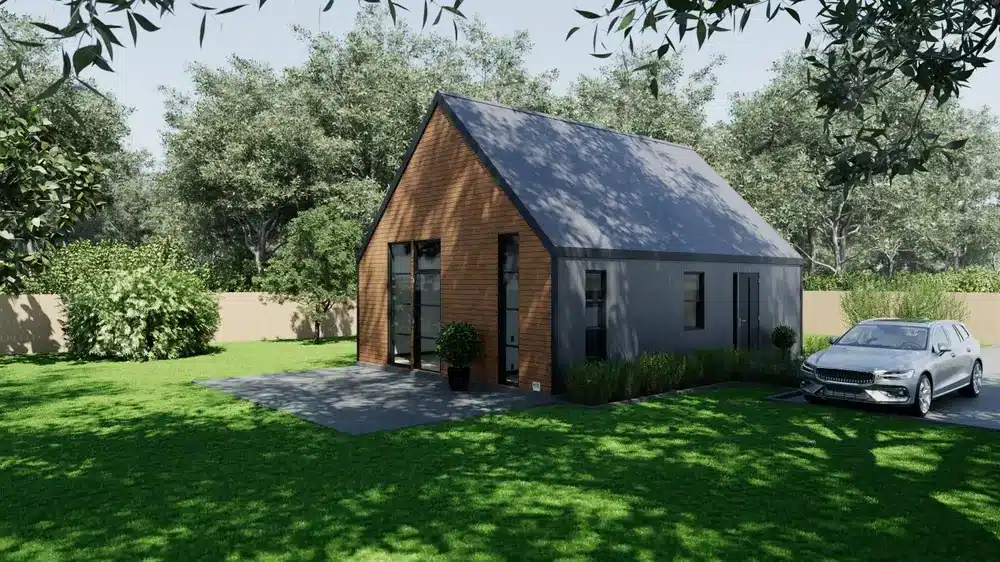
A detached backyard cottage offers maximum residential privacy by operating as a fully independent unit complete with its own parking space, patio, and private entryway. Featuring modern gabled architecture, warm wood siding, and charcoal accents, this standalone structure functions as a complete miniature home that provides total autonomy while keeping family members close on the same property.
The Open-Concept Main Living Suite
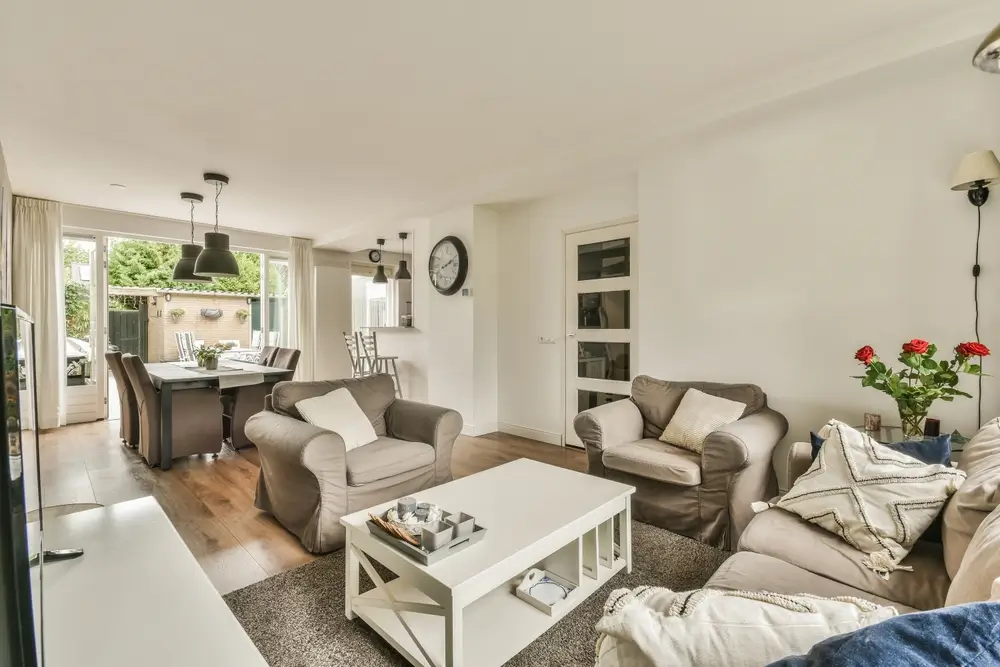
An open-concept floor plan maximizes livability by combining the living room, dining area, and compact kitchenette into one wide-open space. Large glass doors stream natural light throughout while providing step-free access to the outdoors, and broad pathways between soft seating areas ensure comfortable, unobstructed mobility for family members navigating the suite day-to-day.
The Modern Minimalist Suite: Bright & Barrier-Free Living
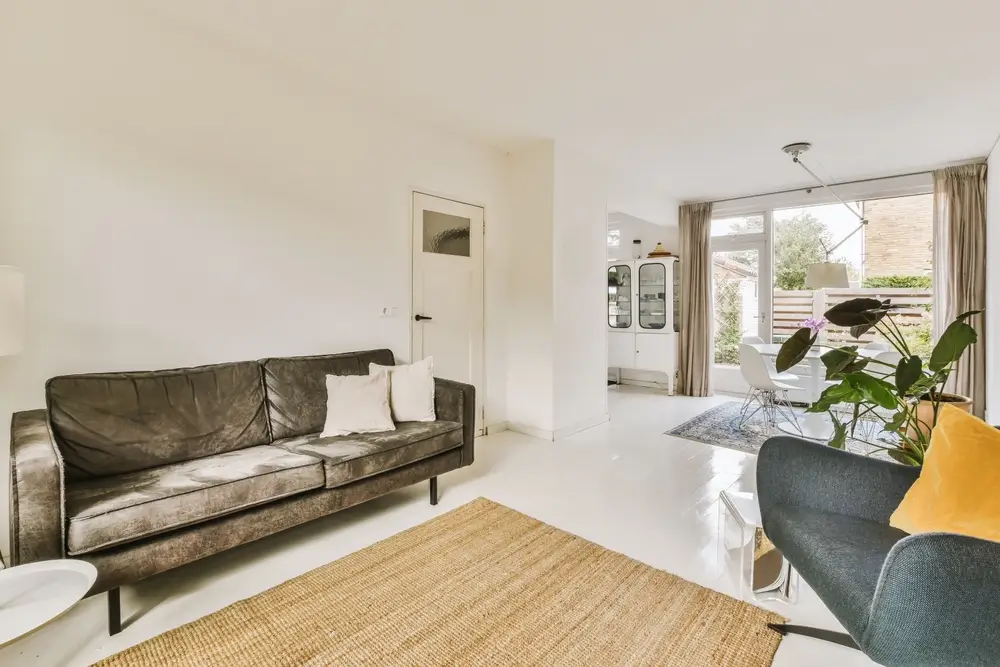
Designed with a clean, light-toned aesthetic, this contemporary suite utilizes white flooring and minimal interior walls to maximize light throughout the main living space. The seamless flow into an adjacent sunlit dining nook with full-height glass doors creates an airy, open layout while maintaining wide, obstacle-free pathways ideal for comfortable daily mobility.
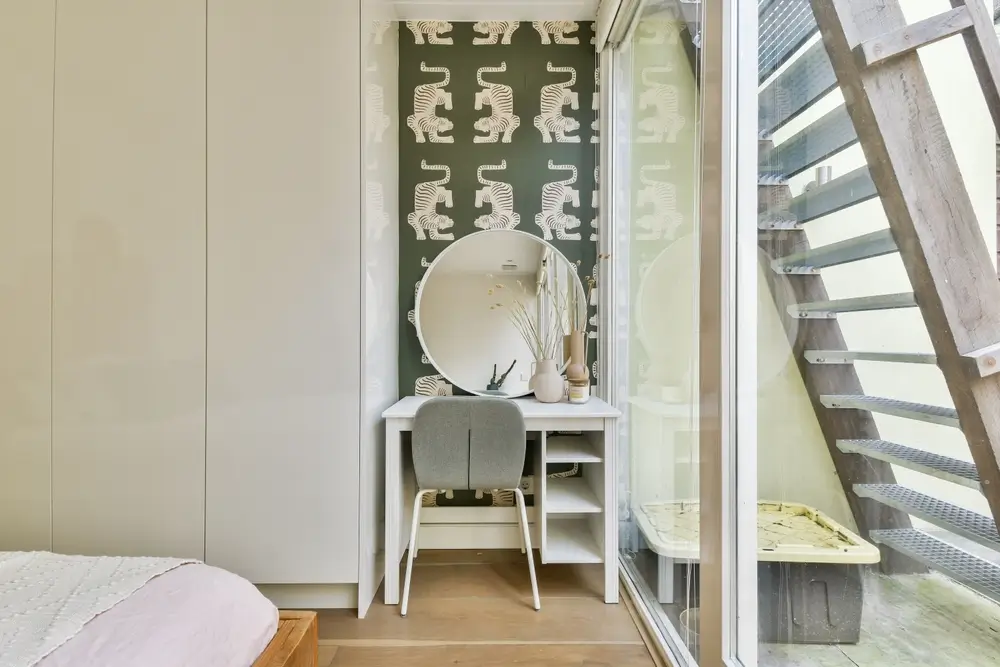
Integrated Storage & Dressing Area
Smart spatial design maximizes utility in compact bedrooms by converting tight alcoves into dedicated dressing or vanity stations. Floor-to-ceiling built-in wardrobes eliminate free-standing storage clutter, while expansive glass sliding doors flood the room with natural light and offer direct access to private exterior outdoor areas.
Complete Kitchen & Living Layout
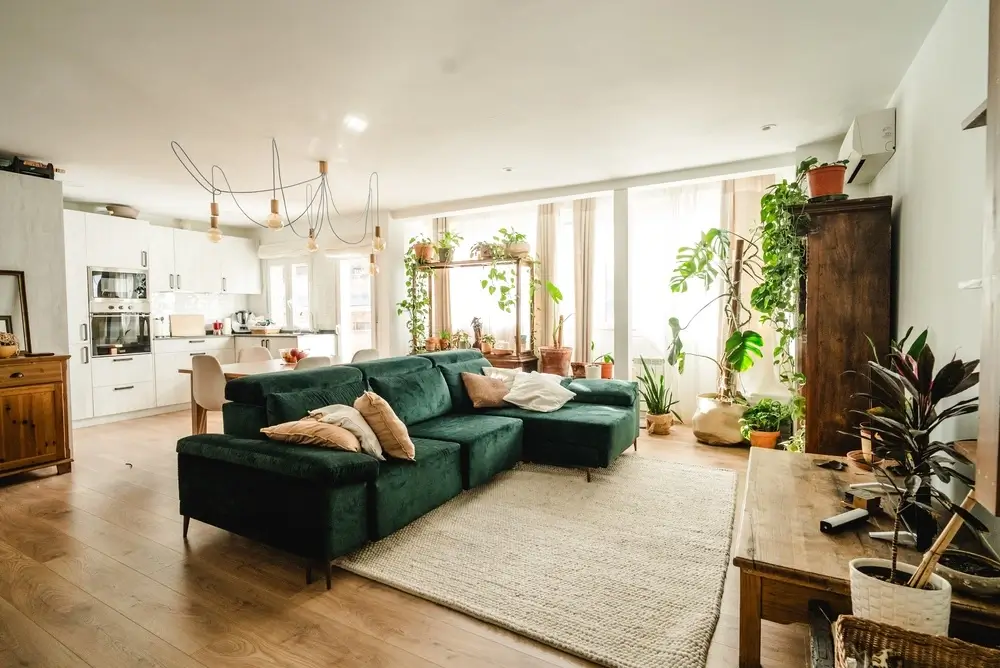
Combining a full-sized kitchen with a spacious seating area, this layout functions as a standalone apartment inside the primary home. High-efficiency wall-mounted HVAC units deliver independent climate control, while wide wood-look flooring and open sightlines provide effortless, barrier-free mobility throughout the entire living zone.
The Coastal Craftsman Wing: Elevated Porch Living
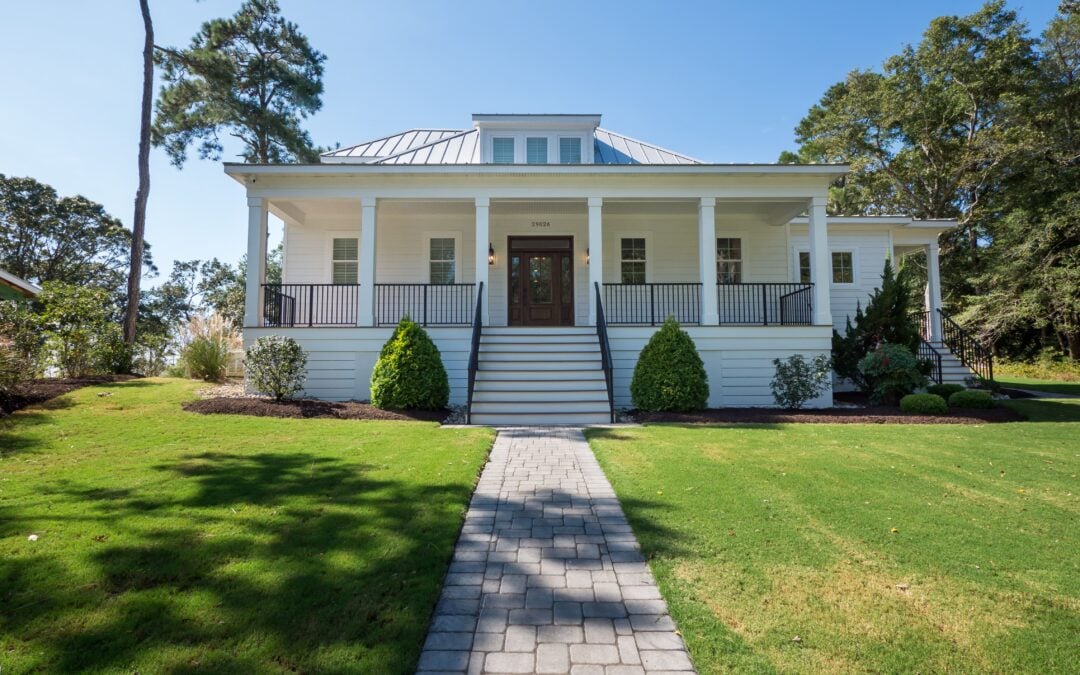
Incorporating a side wing expansion into a single-story coastal estate delivers significant square footage while matching the primary home’s architectural siding and metal roofing. Featuring a covered porch extension and independent entryways, this design allows family members to enjoy private outdoor living, dedicated entry, and seamless main-floor accessibility.

Pinterest Inspiration: 11 Smart In-Law Suite Design Ideas
Exploring visual concepts and real-life design details helps transform high-level plans into a tailored, practical space. The following Pinterest ideas showcase creative ways to solve common spatial challenges—from clever built-in storage hacks and zero-threshold bath conversions to full open-concept kitchenettes. As you review these final design inspirations, consider which layout features, material choices, and privacy configurations best align with your property constraints and your family’s long-term lifestyle needs.
FAQs
Does an in-law suite need a separate entrance?
We highly recommend a separate entrance. It provides the resident with independence and helps maintain privacy for both households. A dedicated entryway allows family members to come and go without disrupting the main home’s daily rhythm.
Do I need permits to build an in-law suite?
You always need permits for this type of construction. Building a secondary living space involves structural changes, electrical work, and plumbing additions. Municipalities require inspections to ensure the work meets all safety and building codes.
Can I convert my basement into an in-law suite?
You can convert a basement if the space meets local building requirements. The area must have adequate ceiling height and proper egress windows to serve as a legal bedroom. Moisture mitigation and proper ventilation represent mandatory steps for this project.
Do in-law suites require a separate kitchen?
The requirement for a kitchen depends heavily on your local zoning laws. Some cities encourage full kitchens in secondary units. Other municipalities strictly limit these spaces to kitchenettes featuring only a sink, a microwave, and a small refrigerator.
Do they need separate plumbing and electrical systems?
You typically tie the new plumbing and electrical lines into the home’s existing systems. Adding a full bathroom and kitchen appliances usually requires upgrading your main electrical panel. You might also install a dedicated sub-panel to handle the increased load.
What are the zoning requirements for in-law suites?
Zoning requirements dictate where and how you can build on your property. Common regulations include setback rules, maximum lot coverage percentages, and designated off-street parking requirements. You must consult your local planning department before finalizing blueprints.
How much space is needed for an in-law suite?
The ideal in-law suite size varies based on available space and budget. Most comfortable suites range from 400 to 800 square feet. This footprint easily accommodates a bedroom, an accessible bathroom, a living area, and a functional kitchenette.
How do I choose a contractor to build an in-law suite?
Select a builder with specific experience in constructing secondary dwellings and custom additions. Ask to see their portfolio of similar projects. A reliable contractor communicates clearly about timelines, handles local permitting, and prioritizes high-quality craftsmanship.
We suggest hiring a design-build firm. This approach keeps the architectural planning and the physical construction under one roof. It reduces miscommunication and ensures your budget aligns with the final blueprints from day one.
Design a Space That Brings Everyone Together
Building a successful multigenerational home requires deliberate planning and a focus on long-term functionality. Whether you choose a basement conversion, an attached addition, or a detached structure, the final layout must balance shared connection with personal privacy.
Paying close attention to structural requirements and anticipating future mobility needs ensures the project adds lasting value to your property. High-quality craftsmanship and smart design choices turn these additions into comfortable, permanent homes.
Ready to explore the best design options for your family? Bring your ideas to a builder who understands the complexities of these custom additions. Take the next step in planning your Virginia Beach in-law suite project today.