
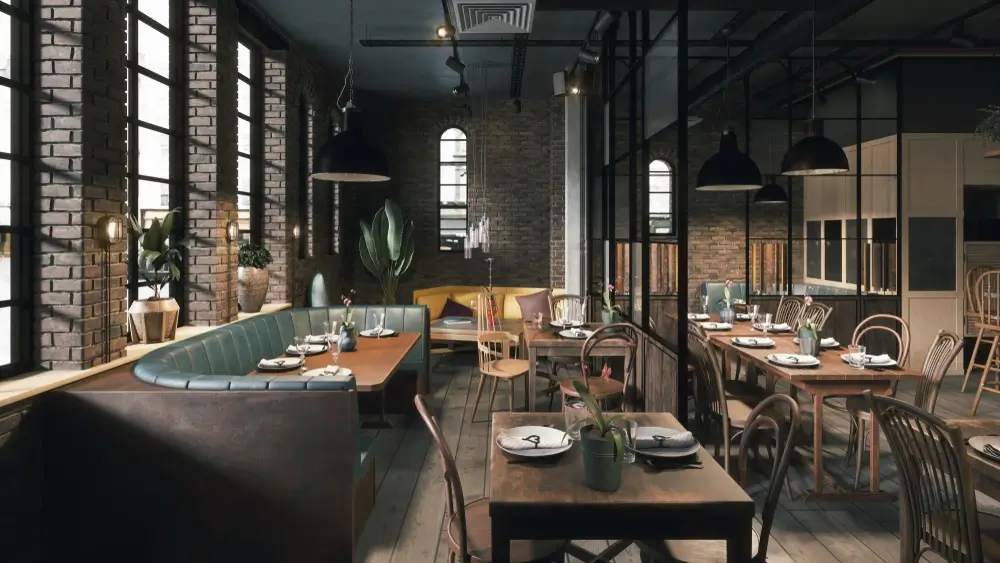
Many restaurant owners treat a refresh as a simple cosmetic update. They pick new paint colors and swap out chairs based on personal preference. This approach misses the core financial purpose of restaurant remodeling.
“The physical environment directly dictates how long guests stay, what they order, and how much they spend.” – This is one of the comments made by Matt Froehler, cofounder at J.M. Froehler, for an internal interview.
Also, we will outline the psychological design choices that increase revenue, structure a realistic budget, and manage construction without halting your daily operations.
How do I renovate my restaurant?
According to Matt, you should start with your daily operations:
“Before choosing finishes, you must observe how your staff moves through the dining room. A successful build prioritizes functional pathways and clear lines of sight.”
You hire an experienced commercial builder to evaluate your existing plumbing, HVAC, and electrical systems first. This foundational step prevents expensive surprises later in the process. Good design integrates these structural requirements seamlessly into the final aesthetic.
What is the ROI of restaurant remodeling?
The return on investment shows up directly in your daily sales reports. Better acoustics keep guests comfortable, prompting them to order a second round of drinks. A layout that supports faster table turnover increases your total Friday night headcount.
Subtle changes in lighting and music tempo directly increase customer check averages. Upgraded insulation and modern HVAC systems also lower your monthly utility bills, adding immediate cash back to your bottom line.
Can my restaurant stay open during remodeling?
“You can maintain daily operations through careful construction phasing. Commercial contractors often schedule heavy demolition and loud structural work overnight or during early morning hours.” – Matt Froehler
Builders seal off specific active work zones with physical dust barriers and negative air pressure systems. This allows you to serve lunch and dinner in the unaffected areas safely. Clear communication with your patrons about the improvements also builds excitement rather than frustration.
How can remodeling improve customer experience?
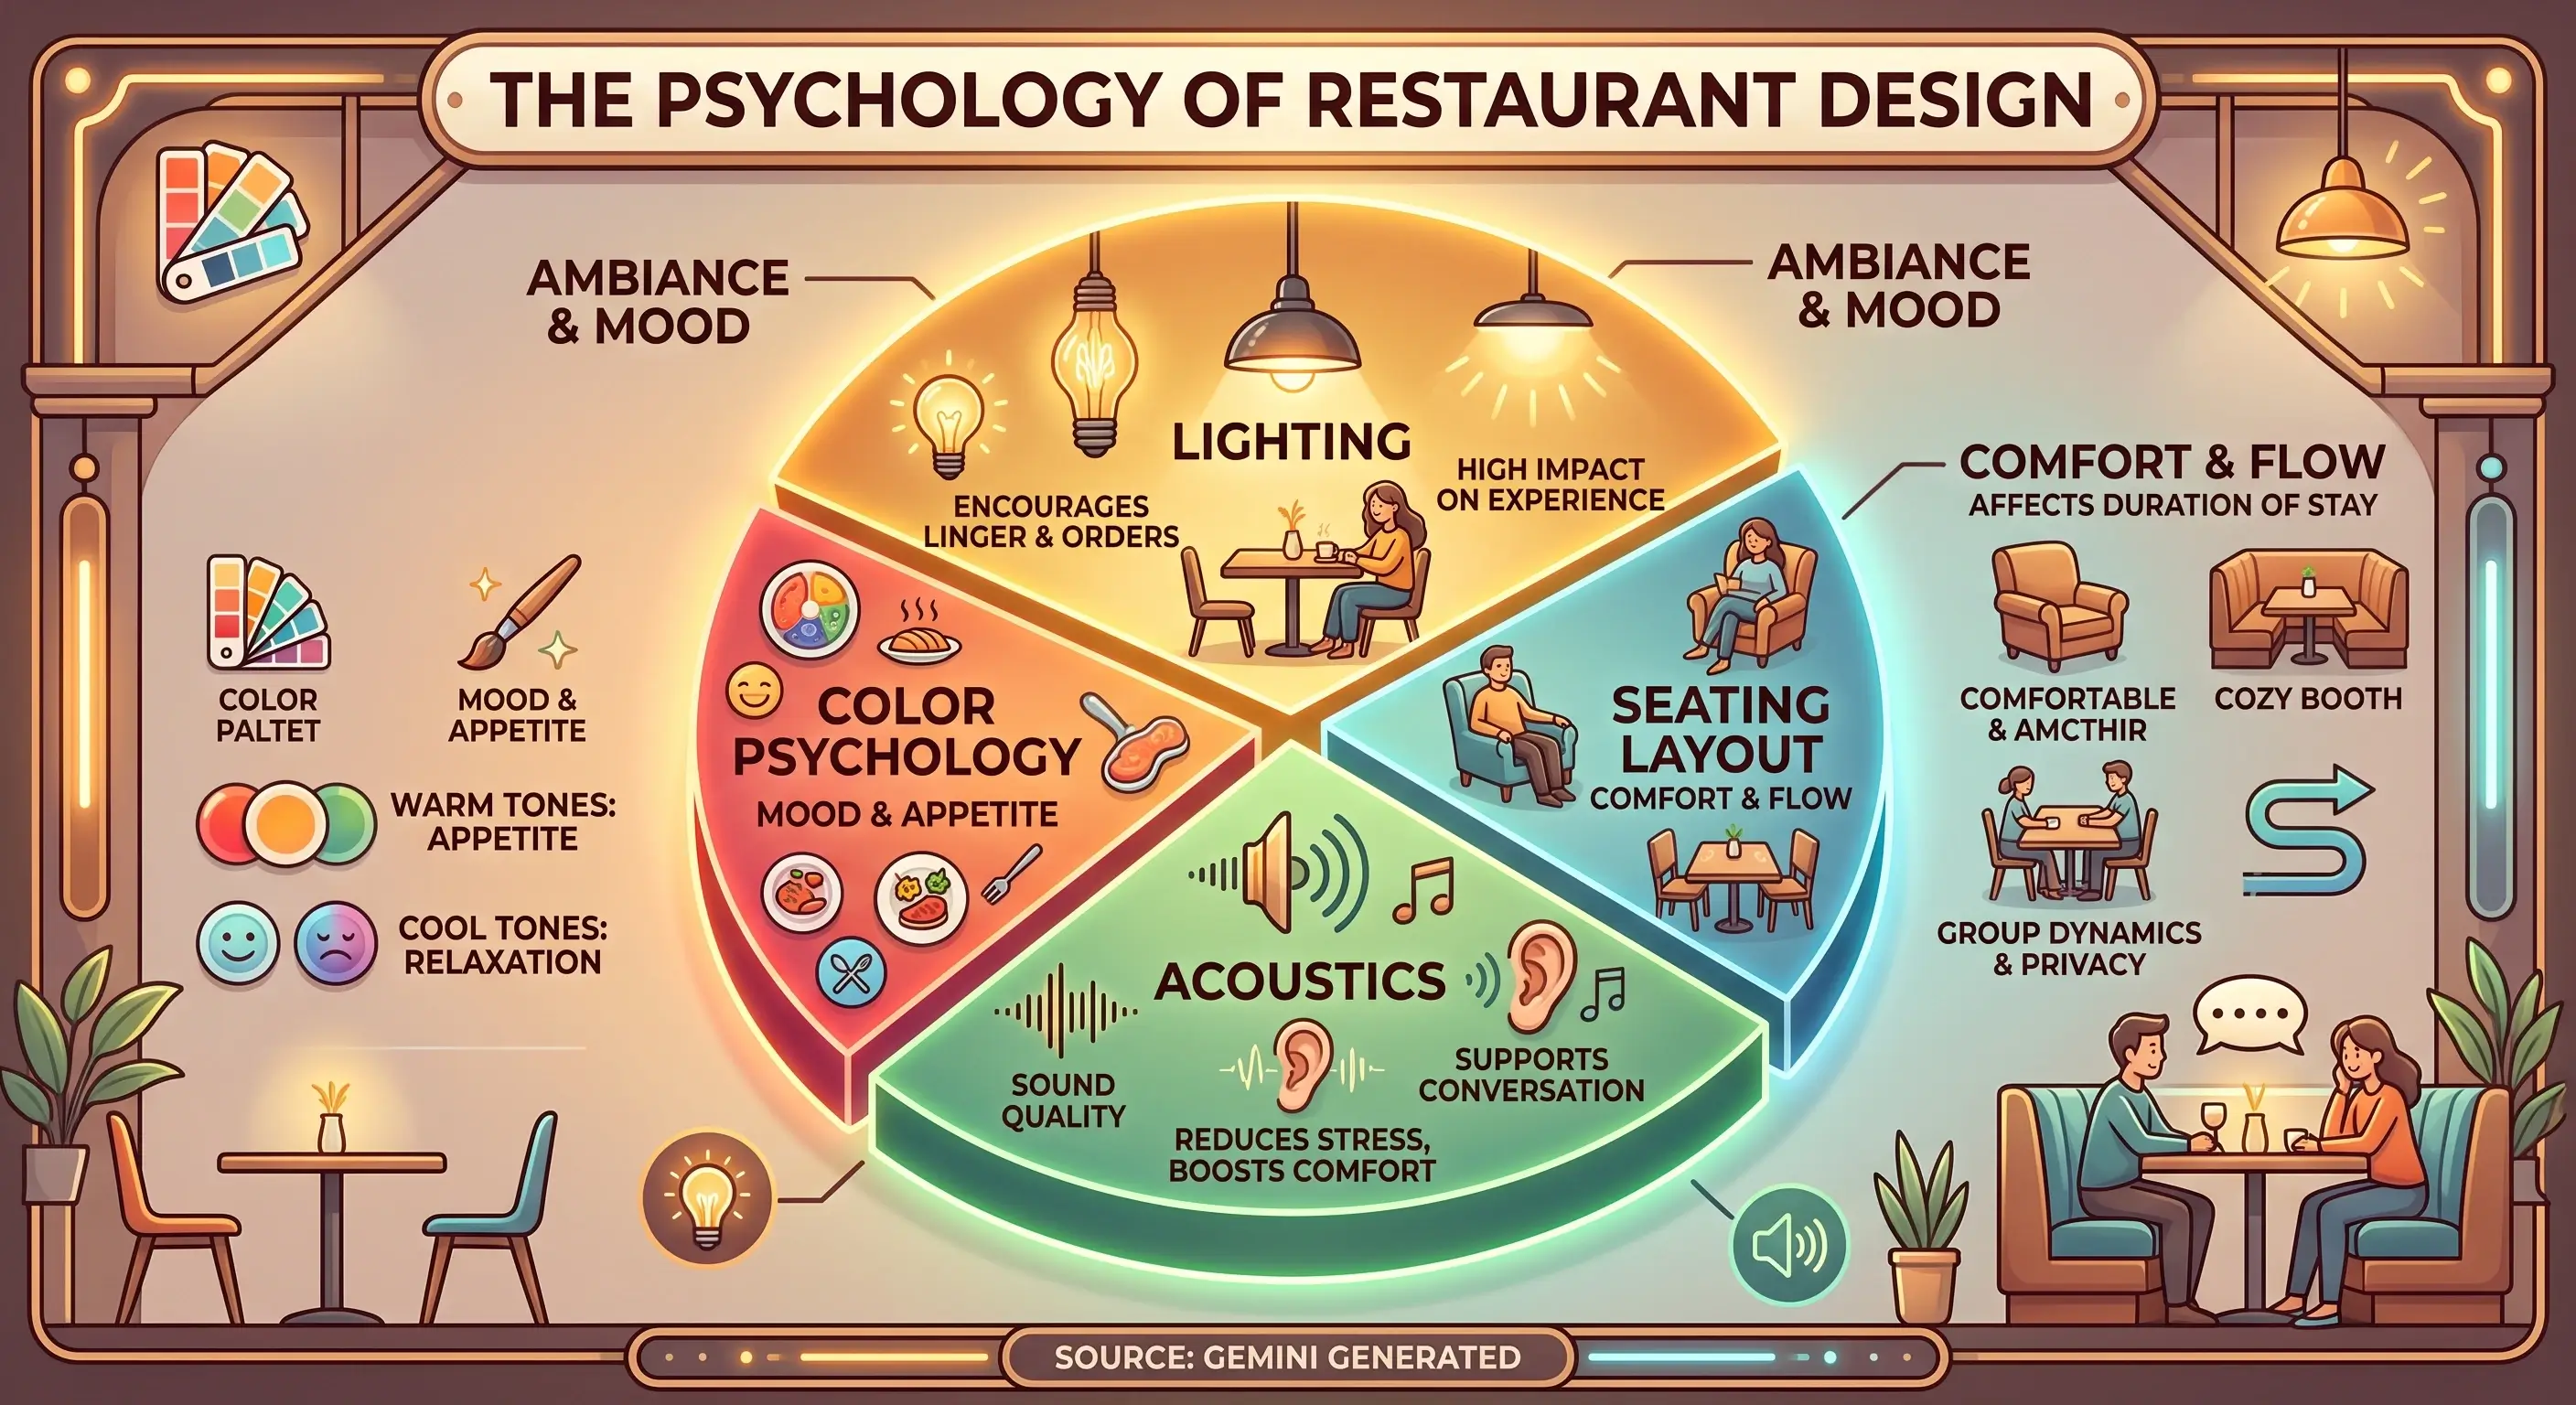
Lighting serves as the strongest psychological trigger in a dining space. Bright, cool lighting encourages fast table turnover for quick-service concepts. Layered, dimmable lighting systems around 3000K or lower signal guests to relax and order an extra dessert.
Installing acoustic ceiling baffles absorbs excess noise so patrons can actually hear their dinner companions. When you remove environmental stressors like glare and loud echoes, customers naturally associate your brand with high quality.
How do I redesign my restaurant layout for better flow?
A cluttered floor plan frustrates servers and annoys guests. You need wide main aisles to accommodate food trays, bussing carts, and wheelchair access.
Positioning POS stations and water refill areas strategically around the room reduces server travel time. Well-planned restaurant remodeling projects focus heavily on these invisible operational efficiencies. Faster service directly translates to higher customer satisfaction.
How can remodeling increase seating capacity?
Replacing bulky freestanding tables with custom banquette seating instantly maximizes your square footage. Banquettes push diners against the perimeter walls, opening up the center floor for better traffic flow.
You can also utilize flexible two-top tables that push together easily for large parties. This adaptability ensures you never waste empty seats during a busy dinner rush.
How much does restaurant remodeling cost?
The total restaurant remodeling cost depends on the age of your building and the condition of your kitchen infrastructure. Front-of-house cosmetic updates require a lower financial commitment.
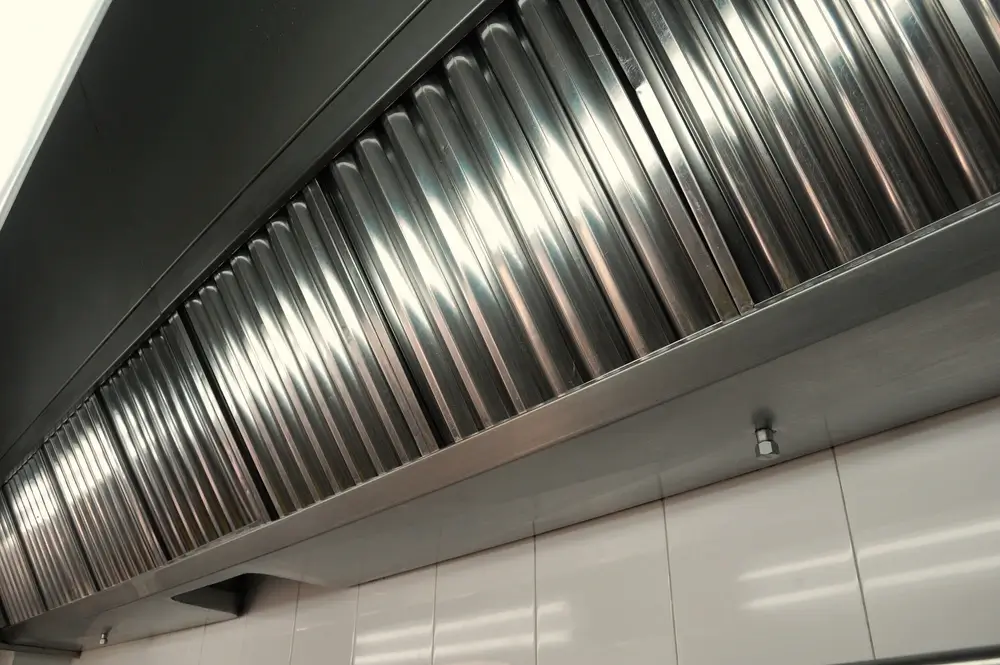
Completely gutting a commercial kitchen and installing new ventilation hoods demands a significantly larger budget. Contractors typically price these commercial jobs based on square footage and material quality.
How do I budget for a restaurant remodel?
A reliable financial plan requires a 15 to 20 percent contingency fund. Opening up commercial walls frequently reveals outdated wiring or hidden water damage. You must address these structural liabilities before applying decorative finishes.
Many owners create a detailed restaurant remodeling pdf to track these initial estimates. This document helps you communicate the vision clearly with investors and lending institutions.
How do I remodel on a tight budget?
You can achieve a massive visual impact without moving structural walls. Focus your funds on high-touch surfaces like tabletops, bar counters, and comfortable seating.
Applying a fresh, strategic paint color and updating your dining room light fixtures immediately modernizes a stale space. Upgrading your restroom finishes also dramatically improves customer perception for a relatively low cost.
Restaurant remodeling ideas and examples
Great restaurant remodeling ideas center around creating distinct dining zones. You might build a lively, high-energy bar area near the entrance and a quieter, intimate dining section in the back.
Mr. Froehler suggests that:
“Open kitchen concepts remain popular restaurant remodeling examples because they turn food preparation into visual entertainment. This transparency builds immediate trust with your diners and showcases your cleanliness.”
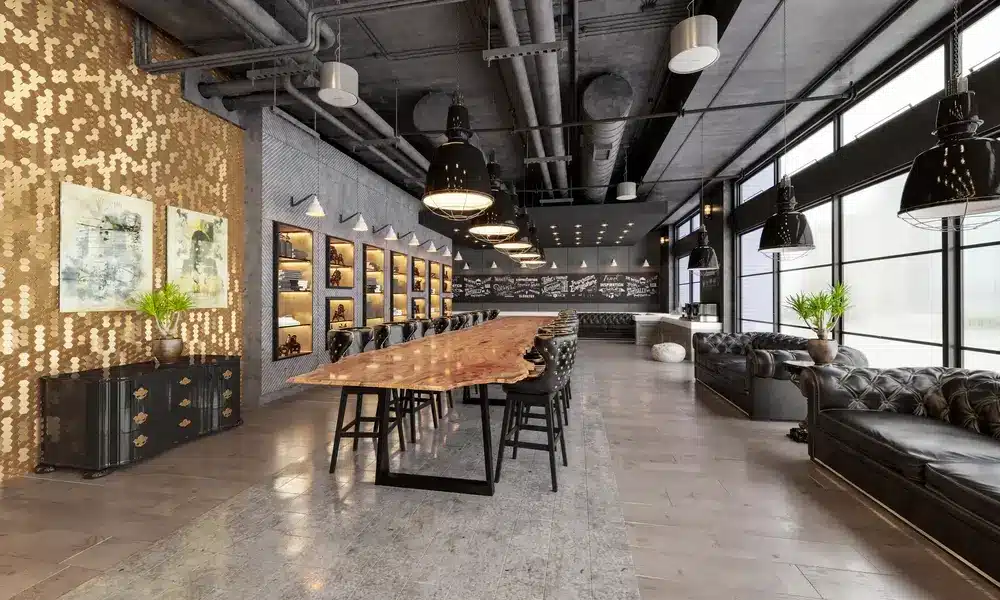
Integrating intentional architectural features and organic design choices transforms expansive dining rooms into high-revenue environments while preserving operational flow. By combining strategic vertical lighting, natural textures, and low-profile partitions, you can lower noise levels and create intimate dining zones without obstructing clear lines of sight across the floor:

- Biophilic Spatial Dividers: Tall indoor trees and planter boxes replace rigid walls, providing natural sound absorption and soft visual privacy between table clusters.
- Cascading Architectural Lighting: Warm-toned, drop pendant lights hanging at multiple levels fill vertical space in high-ceiling rooms while creating focused light over individual tables.
- Sculptural Partition Walls: Smooth, sweeping curved dividers break up large floor plans into distinct micro-zones without interrupting server traffic or sightlines.
- Textured Open-Kitchen Focal Point: Combining reflective metallic or ceramic tiles with warm backlight around the prep counter turns the kitchen into an active visual anchor.
How often should a restaurant be renovated?
Industry standards recommend a light cosmetic refresh every five to seven years. This keeps your brand looking sharp and competitive in a crowded market.
A full structural overhaul becomes necessary every ten to fifteen years as heavy foot traffic wears down commercial flooring and kitchen equipment ages. Do not base your expectations on a fast-paced restaurant renovation show. Real commercial construction requires deliberate planning, skilled labor, and strict code compliance.
FAQs
How do I choose a contractor for restaurant remodeling?
Select a builder with a proven portfolio of commercial hospitality spaces. Ask for references and visit their completed projects to inspect the craftsmanship. A reputable firm understands commercial building codes, handles the permitting process smoothly, and communicates clearly about project timelines.
How long does a restaurant remodel take?
A cosmetic refresh takes a few weeks to complete. A complete structural overhaul requires several months. The timeline shifts based on material availability and whether you choose to keep the business open during construction.
Do I need permits for restaurant remodeling?
Yes, municipalities require commercial permits for nearly all modifications. Moving plumbing lines, altering electrical panels, and changing the seating layout trigger mandatory safety inspections. Your contractor manages this paperwork to guarantee total compliance.
What health and safety codes apply to restaurant remodeling?
Commercial kitchens must adhere to strict fire suppression and ventilation standards. Floor surfaces require specific slip-resistant ratings. The U.S. Food and Drug Administration (FDA) sets rigorous guidelines for surface cleanability and food storage temperatures that dictate your kitchen design choices.
Should I upgrade kitchen equipment during remodeling?
You should upgrade failing equipment while the walls and floors remain accessible. New energy-efficient ovens and modern refrigeration units lower your daily operating costs. Better equipment also improves ticket times and reduces stress on your kitchen staff.
Should I rebrand during a remodel?
A physical redesign offers the perfect opportunity to update your branding. Aligning your new interior with a fresh logo and an updated menu creates a cohesive launch strategy. Customers view the complete package as a strong signal of renewed commitment to quality.
What inspections are required after remodeling?
Local building departments mandate electrical, plumbing, and structural inspections. The health department must approve your kitchen layout and sanitation stations. The fire marshal also evaluates your egress routes and sprinkler systems before the city issues a Certificate of Occupancy.
Design for Experience (and Higher Revenue)
A strategic build transforms your dining room from a simple eating space into a profitable business asset. Upgrading your lighting, acoustics, and seating layout directly influences how much your guests enjoy their evening and how freely they spend. Careful planning protects your budget and limits operational disruptions.
You secure long-term success by partnering with builders who understand the specific demands of the hospitality industry. Expert craftsmanship guarantees your new space withstands heavy daily use while looking impeccable for years.
Ready to create an environment that attracts new diners and keeps regulars coming back? Revamp your workplace and discover the top benefits of commercial remodeling in Virginia.